

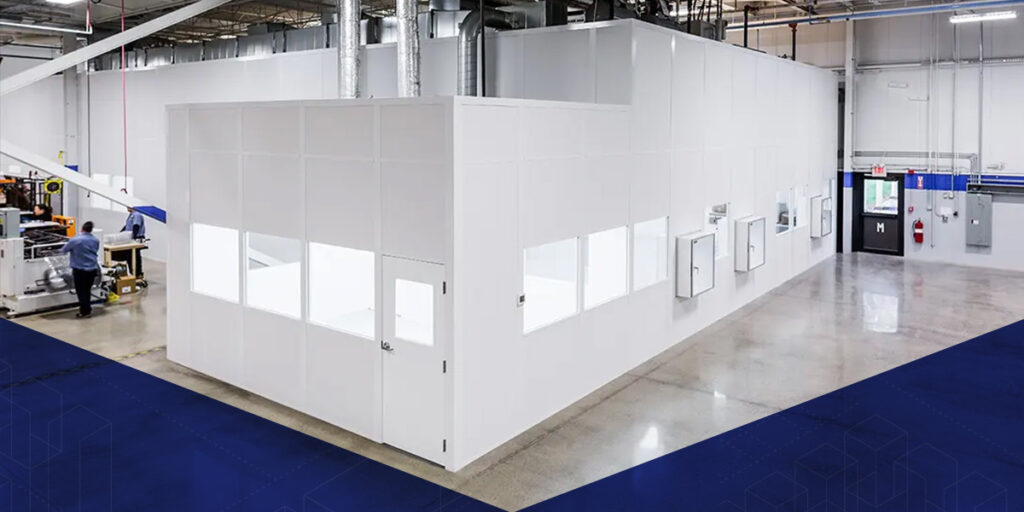
If you’ve ever been part of a cleanroom build process, you probably know there are two routes you can take: traditional construction or modular prefab builds. But there’s one glaring problem with traditional construction: it’s a massive contamination even in itself. The very antithesis of what a cleanroom needs to be.
Sanding. Cutting. Drywall dust. Paint fumes. VOC off-gassing from adhesives and sealants. Every trade crew leaves something behind, and in a cleanroom context, that translates to major cleanup costs and delayed production.
The fundamental differences between modular cleanroom construction and conventional construction are why many are choosing modular for semiconductor cleanrooms, and it’s giving them a major competitive advantage.
Walk through a conventional construction cleanroom project and here’s what you’ll find: Raw sheet metal cut on-site. Drywall hung, taped, mudded, and sanded. Paint applied. Multiple trade crews on different schedules.
Each of those activities generates particles. Sanding alone produces a fine suspended dust that can take days to fall out of the air. VOCs off-gas for weeks. The cumulative effect is a space already saturated with contamination before the room ever goes into service, requiring significant remediation before production can begin.
There’s also the time dimension. Conventional construction is sequential. One trade waits on the next. A project quoted at four months can drift to six, and every week of delay is a week your team isn’t producing and your capital is sitting idle.
With modular, we’ve reinvented the entire build process. Every project begins with a careful needs assessment: understanding your ISO classification requirements, spatial constraints, workflow, and plans for the future. From there, the cleanroom is designed and engineered to those exact specifications.
The panels are then built in a controlled manufacturing environment. They arrive pre-cut, pre-mitered, and factory-finished. There’s no raw finishing on your site. Components are labeled and delivered with a complete set of CAD drawings so installation is efficient from the moment the first panel comes off the truck.
The contamination profile of a modular installation is categorically different. All the finishing work that generates particles and VOCs happened at the factory. Your building stays clean.
Speed follows the same logic. A modular cleanroom goes up in days, not months. Once the build is done, qualification timelines are comparable between the two approaches, so every day saved during construction is a day closer to production and a day closer to revenue.
For semiconductor support applications, meeting ISO 14644-1 classification requirements is the baseline: whether that’s ISO 5 for precision work requiring laminar airflow control, ISO 6 for tool refurbishment, or ISO 7 for packaging and assembly. Here’s how a modular system is built to hit and hold those targets.
The industry default is smooth white aluminum, a preference baked into cleanroom culture since the first facilities were built from steel panels and epoxy-painted block walls. For most semiconductor support applications (tool refurbishment, component packaging, assembly, optics, testing), a smooth white aluminum surface finish is the industry standard and performs well across the vast majority of environments.
But it’s far from the only option:
FRP (Fiberglass Reinforced Plastic): The right choice for aggressive chemical environments, where caustic cleaning agents can degrade other surface finishes over time.
HDPE (High-Density Polyethylene): A newer option we introduced to the semiconductor cleanroom market as a durable upgrade from standard vinyl. Think cutting-board material: solid, cleanable, and significantly more durable than vinyl at a fraction of the cost of aluminum.
This variety is largely unique to the modular world. Conventional construction typically offers limited wall surface options, and quality depends heavily on whoever is doing the finishing work on-site. The right choice depends on your application, your customers’ expectations, and what your end-use environment demands.
Conventional sealant joints degrade over time and require periodic reapplication to maintain pressurization. Modular construction works in the opposite direction. You can achieve pressurization through friction-fit panel connections and facility-approved sealant at all joints, and the seals get tighter with age as gaskets compress and seat together. The longer the room has been in service, the better the seal performs.
For ISO 5 and cleaner environments, air needs to move in a controlled vertical path: down from the ceiling, through the work zone, and out through the floor. Modular wall systems are compatible with raised flooring, so perimeter wall placement, return air paths, and raised perforated flooring all work together. For ISO 6 and above, raised flooring is often unnecessary, with return air paths running along the perimeter within 6 to 12 inches of the outer wall.
Every week a conventional build runs over schedule is a week your cleanroom is producing nothing. That delay shows up in expedited fees, strained customer relationships, and missed revenue that doesn’t come back. Modular installs in days, with comparable post-construction qualification timelines. Faster construction directly translates to faster time-to-revenue.
Modular systems qualify as tangible personal property under current tax law, the same classification as forklifts and capital equipment. That means 7-year depreciation instead of the 39-year period required for conventional construction. A $20,000 investment could generate roughly $6,800 in first-year tax savings at a 34% rate under Section 179, versus approximately $174 for the equivalent conventional construction investment.
Modular panels can be removed, relocated, and reused. Conventional construction cannot. That distinction is the difference between a weekend reconfiguration and a multi-month construction project that halts production.
One of the most consistent patterns we see is that customers only think about right now. They need a room fast, and expansion is a problem for future-them. Future-them usually shows up sooner than expected.
We recently completed a cleanroom installation and within a month the customer came back requesting a quote to double its size. Had expansion been designed in from the start, the transition would have been seamless.
When a cleanroom is designed with expansion in mind, the process is straightforward: remove a handful of wall panels over a weekend, connect the new room to the existing one, and both spaces become a single larger clean environment with zero production downtime. That outcome depends entirely on designing for it upfront.
Compare that to conventional construction, where expansion brings crews back into or adjacent to an active cleanroom, generating new contamination risk and qualification requirements on top of the downtime you were trying to avoid.
The better question to ask before you build Phase 1 is: ‘What do I need today, and where will I be in three years?’
The decisions you make before your cleanroom goes up will shape how that room performs, what it costs over its operational life, and how well it adapts as your business grows.
Starrco has been building modular cleanrooms since 1965, working across the semiconductor supply chain from tool refurbishers and component packagers to assembly operations and cleanroom laundry facilities. We’ve built rooms from a single ISO 7 packaging operation up to 60,000 square feet serving multiple ISO classifications under one roof.
Ready to spec your semiconductor cleanroom the right way from the start? Request a free cleanroom consultation with a Starrco specialist.