

If you manage a facility where extreme heat is part of the daily environment, it could be costing you big.
Turnover and absenteeism are often more prominent in the highest-heat departments. Workers’ comp claims tied to heat exposure are also consistently higher in hot facilities. And a wave of state-level regulation — with federal standards not far behind — is putting facilities that haven’t addressed this on increasingly thin ice. If you haven’t addressed the heat in your facility, now is the time.
The good news is there are solutions out there that are easy to implement and make the conditions on hot facilities a little more tolerable.
Not every hot facility has a crisis on its hands, but some do. The highest-risk environments are the ones where the heat source is part of the process itself:
The U.S. also has hundreds of thousands of large, unconditioned warehouses and manufacturing plants, and in warm-weather states, they become oppressive environments for months at a time. Workers in these spaces may never stand near a furnace, but they spend full shifts in environments where 95-degree ambient temperatures are routine and recovery time between tasks is minimal.
The common thread is that the worker has no place to go within the facility. There is no conditioned space within reasonable reach. And when the heat becomes unbearable enough, they’ll go find a job somewhere cooler.
Industrial fans and portable evaporative coolers are a common first line of defense against facility heat. They’re low-cost, easy to deploy, and a reasonable starting point. But in environments where the heat is severe and sustained, they rarely move the needle enough to matter. Fans circulate hot air. Evaporative coolers lose effectiveness when humidity is already high, which is precisely when heat stress peaks. And neither gives HR, EHS, or operations leadership anything defensible when an OSHA inspector walks in or a workers’ comp carrier reviews a heat-related claim.
OSHA’s heat illness focus has historically centered on outdoor workers. The agency has been expanding its reach to indoor environments, and under its General Duty Clause, employers are already required to protect workers from recognized serious hazards, heat included. High-profile enforcement actions in industrial facilities have made it clear that indoor heat exposure is no longer outside OSHA’s scope.
California has moved furthest. The state’s indoor heat illness prevention standard, California Code of Regulations Title 8, Section 3396, requires employers to provide cool-down area access when indoor temperatures hit 82 degrees Fahrenheit, with additional requirements at 87 degrees and for high-radiant-heat environments. The regulation explicitly names warehouses, manufacturing plants, and restaurant kitchens as covered environments. Other states are watching, and federal OSHA has been working toward a national standard.
The parallel to noise enforcement is useful: OSHA has long enforced strict decibel exposure limits with specific thresholds and non-negotiable compliance requirements. Heat regulation is trending the same direction, moving from a recognized hazard with discretionary enforcement toward a codified standard with defined triggers. Facilities with solutions already in place will be positioned very differently than those scrambling to respond after a standard drops.
Beyond compliance, HR is already feeling the pressure from the inside. Heat is becoming a retention issue. Workers have options, and facilities with uncomfortable conditions lose talent to competitors who’ve invested in the working environment.
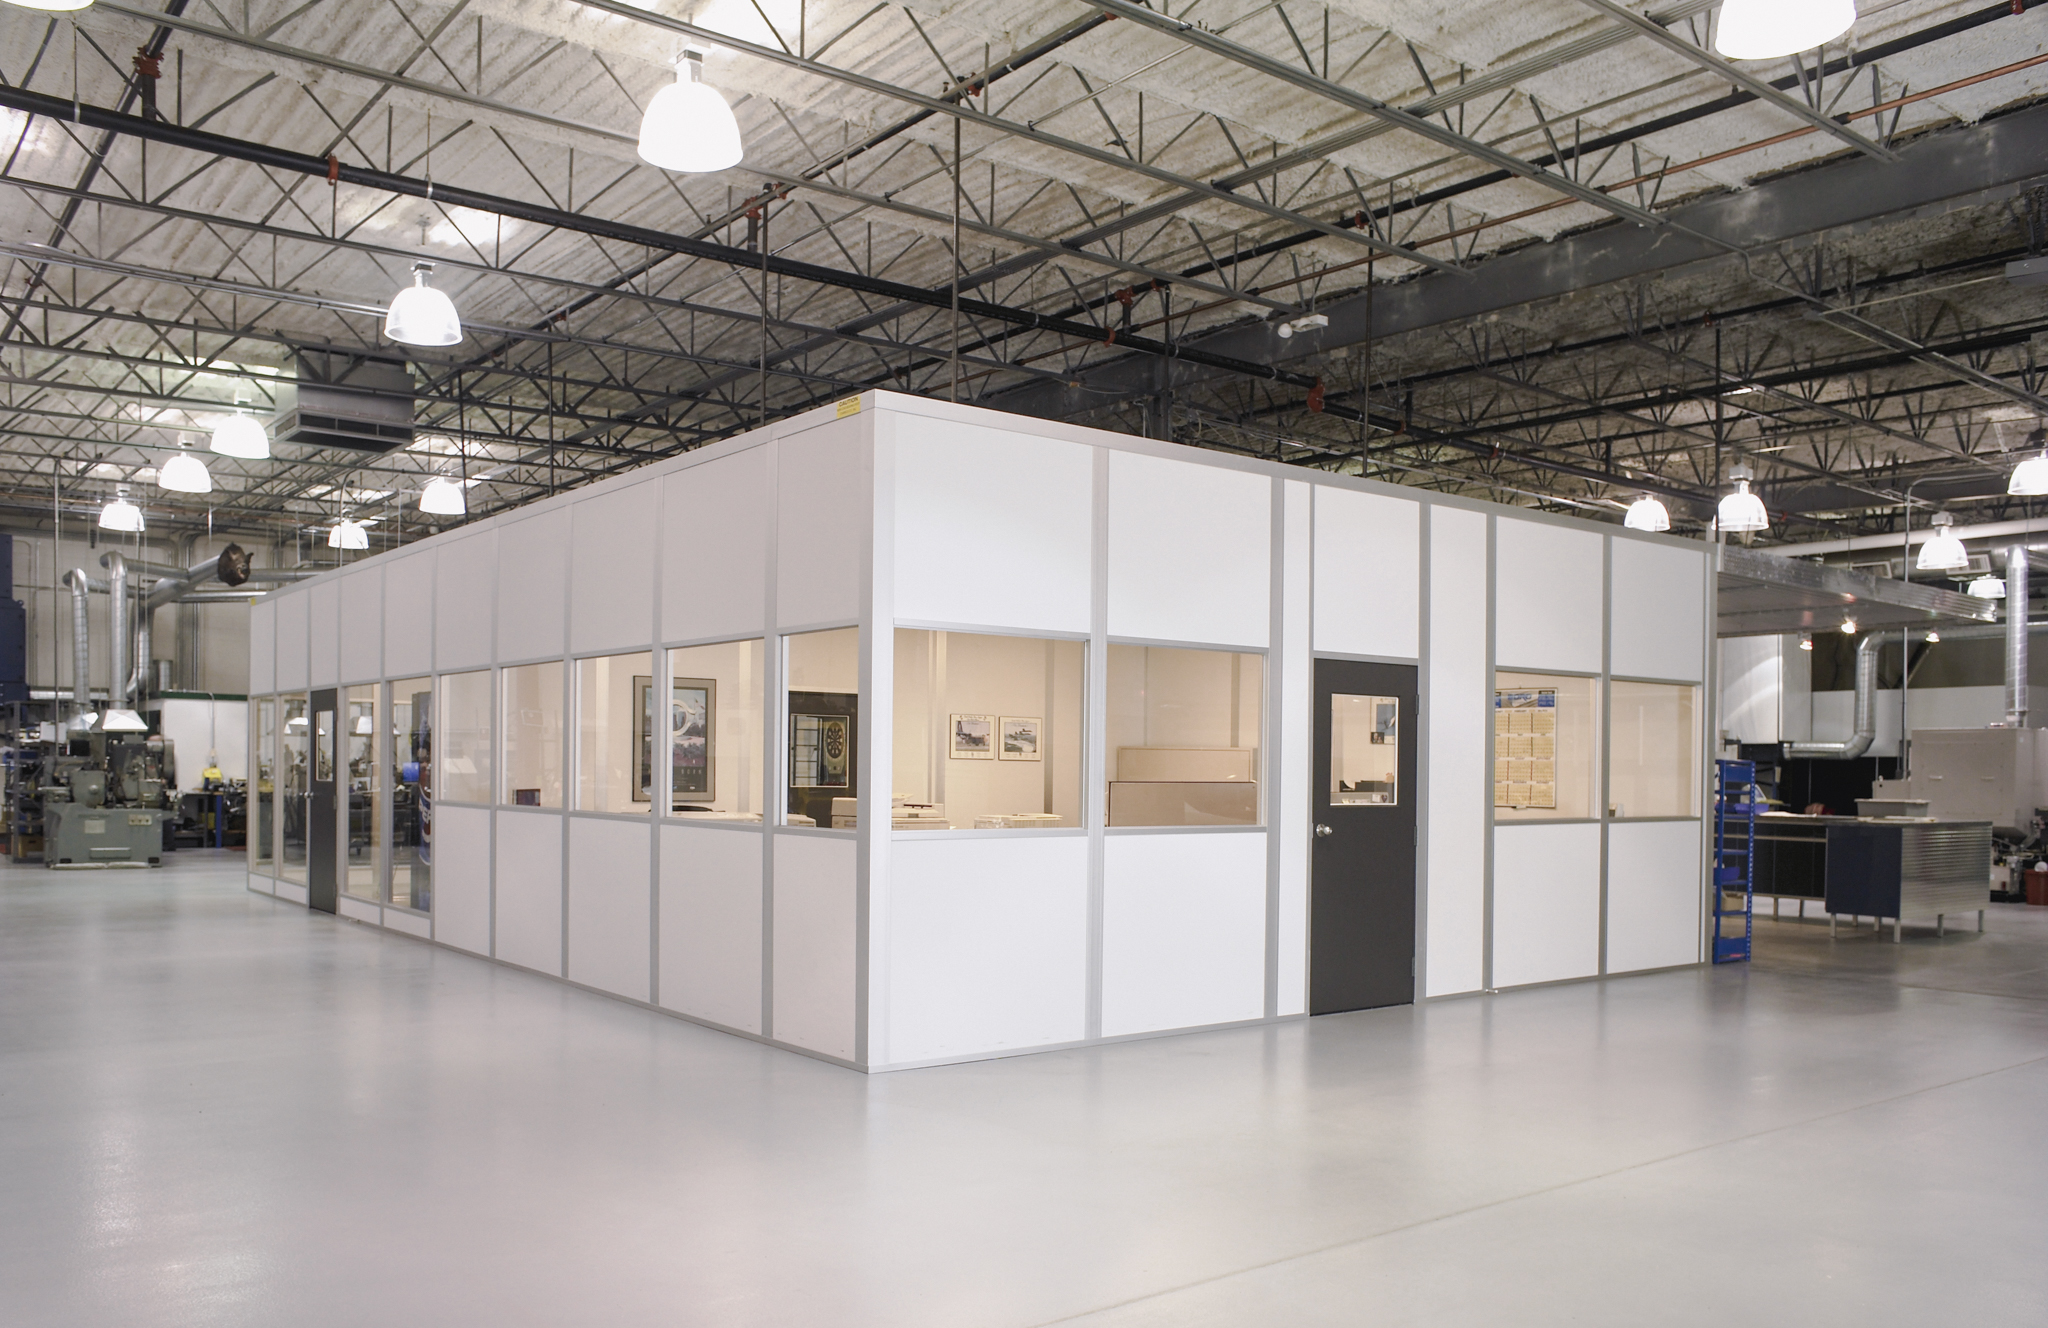
For facilities dealing with serious heat exposure, a modular cool down room is the most practical solution on the market. It creates a legitimate conditioned space with temperatures significantly lower than the surrounding plant floor, giving workers genuine relief without the cost or disruption of full construction. No production pauses, no contractors taking over your floor, the unit goes up in days and is ready to use.
The wall system is the foundation. For high-heat-differential environments, Starrco uses 3-inch panels with a minimum R-11 insulation value. For more extreme applications, the High Performance (HP) panel system delivers R-19 to R-21 with a polyisocyanurate core and a built-in vapor barrier. Ceilings are also insulated to keep cool air in, since heat rises and the ceiling is where conditioning is lost fastest.
Both permanent and forkliftable configurations are available. A stable floor plan typically calls for a permanent install. A facility where layouts shift or the workforce moves seasonally gets more mileage from a forkliftable unit that can be repositioned with a standard forklift.
The result is a space that improves worker safety and job satisfaction without halting production to build it.
Turnover is expensive. Replacing a trained hourly employee typically runs between $3,000 and $7,000 when you factor in recruiting, onboarding, and lost productivity during ramp-up. In facilities with chronically uncomfortable conditions, turnover is often high. Retain two or three employees in a single year who would have otherwise left, and the cool down room has paid for itself.
Workers’ comp and OSHA exposure are real costs. Heat-related illness claims generate direct costs and secondary costs in modified duty, lost production time, and increased premiums. A single serious heat illness claim can easily exceed the cost of the enclosure that would have prevented it. Serious OSHA violations under the General Duty Clause carry penalties up to $16,550 per violation under current 2025 schedules, with willful or repeated violations reaching up to $165,514 per violation.
Absenteeism compounds quietly. Heat fatigue builds over a shift and across a season, showing up in production data through secondary incidents — judgment errors and slower reaction times that never appear in a heat illness log but cost the operation steadily.
A modular cool down room is a capital investment. In most facilities dealing with serious heat exposure, it pays back faster than you might think.
A metal fabrication facility in Utah runs smelting operations as part of its core production process. Workers face extreme sustained heat as the baseline environment for a full shift. The facility needed something that could function within an active plant, stay close to the heat-exposure zones, and move as production layouts changed.
Starrco built forkliftable units with 3-inch panels, the same heavy-duty spec used in our conventional industrial builds. Cold air pumps directly into the units, giving workers conditioned space for recovery between tasks. The facility has reordered three to four times, each reflecting either workforce growth, new production areas, or a unit repositioned to a new part of the floor.
The repeat purchase pattern makes the case: the solution works, the workers use it, and the facility keeps coming back.
These are the specifications that separate a solution that performs from one that falls short, and where cheaper alternatives tend to break down.
Insulation value. Specify minimum R-11 for the walls and higher for the ceiling. Budget enclosures frequently use thinner panels with lower R-values to hit a price point. In a standard office application, that may be an acceptable tradeoff. In a high-heat-differential industrial environment, it defeats the purpose of the room. A cool down space that cannot hold a meaningful temperature difference from the ambient plant floor provides the appearance of protection rather than the substance of it.
Sealing and construction quality. An R-11 panel in a poorly sealed assembly performs like a much lower-rated wall. Gaps at joints and poorly fitted floor tracks bleed conditioning into the surrounding plant continuously. This is where off-the-shelf and lowest-bid enclosures consistently underdeliver.
Stationary vs. forkliftable. Have this conversation at the design stage. Forkliftable bases suit facilities where floor plans shift. Permanent installations allow more aggressive structural anchoring and HVAC routing for sustained performance.
Panel thickness. For high-heat-differential environments, 3-inch panels are the appropriate spec. Thinner systems suit lighter applications, not facilities where ambient temperatures routinely exceed 90 or 100 degrees.
Size for multi-use. A single-use cool down room often sits empty because workers find a few minutes of relief insufficient to justify the trip. A room that doubles as a break room and training space becomes part of the operational routine.
Custom engineering. Every facility has constraints: column locations, height restrictions, floor space, and egress requirements. A manufacturer providing custom engineering, stamped structural calculations, and full permitting documentation protects you from compliance gaps and field modifications.
The facilities that solve this problem now are ahead of a regulatory environment moving in one direction and a labor market where workers have choices. Waiting for an OSHA citation, a workers’ comp claim, or a turnover spike in the highest-heat department costs more and solves less than a proactive investment would have.
Starrco has been building custom modular enclosures since 1965. Every project is custom-engineered with stamped drawings and full permitting documentation, and lead time runs 6 to 8 weeks from order to installation. If you’re ready to talk through what a cool down room would look like in your facility, get a free quote or talk to a Starrco specialist about your specific environment and constraints.