

If you’re a contract molder getting ready to pursue medical device business, or you’ve already won a contract and your OEM customer is now asking for their parts to be made in a controlled environment, the challenge is usually the same: build a compliant controlled environment fast enough to keep pace with the business opportunity.
The machines are the same. The materials are familiar. But the room around those machines? That’s a different conversation entirely.
This guide is for quality and operations leads at contract injection molding shops, and the facilities leads who have to make it happen. It covers what a compliant cleanroom for medical device production requires and why modular construction is typically the most practical way to build one.
When you’re molding components destined for a medical device (a catheter housing or a surgical instrument handle, for example), your customer’s regulatory obligation flows downstream to your facility. The parts have to be produced in an environment where both airborne microbial contamination and particulate are controlled.
Controlling particles to the right ISO threshold addresses both concerns: it limits particulate contamination directly and reduces the risk of microbial bio-burden, which can travel on airborne particles in an uncontrolled environment. ISO Class 7 and ISO Class 8 cleanrooms are the applicable standards here. ISO 8 is the more common specification for medical device subcomponent molding; ISO 7 applies when the OEM requires a stricter environment or when the component’s end use demands it.
When in doubt about what classification your customer requires, ask them directly before you design anything.
The most common starting point for injection molders approaching this for the first time is the tent, a vinyl curtain system draped around one or two machines, sometimes with filtration hung overhead. But it fails to solve the bio-burden problem.
The industry has largely moved away from tent enclosures for medical injection molding because they fail to reliably control what’s happening at the boundaries. Air flows around the machine and through gaps in the curtain, defeating the cleanroom boundary. An OEM customer coming in for a facility audit with an ISO Class documentation requirement will find a tent very difficult to accept.
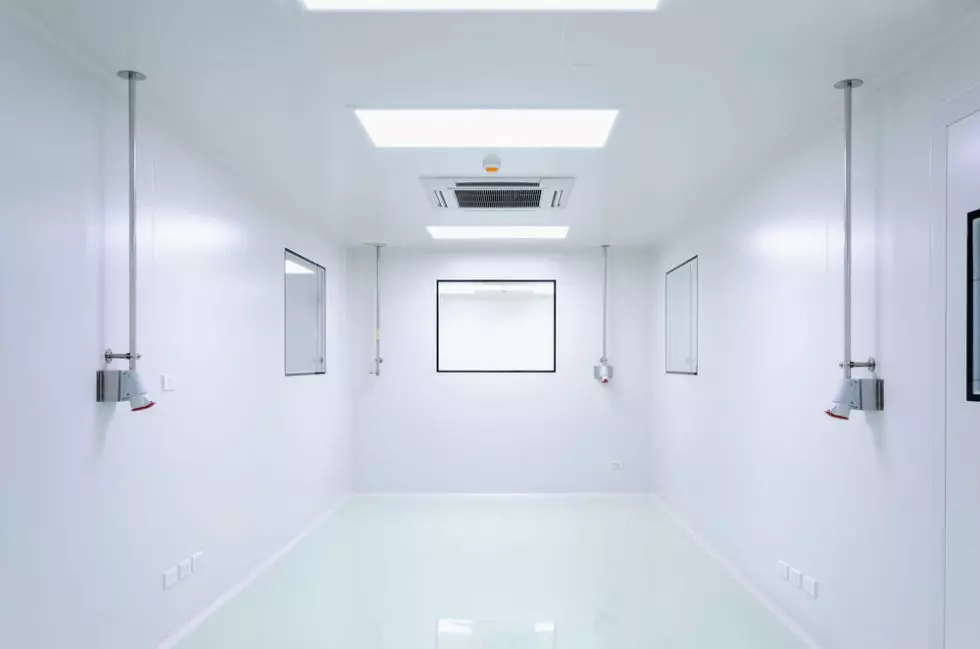
The current standard is a full-room, hardwall enclosure that contains the entire process. The injection molding machines and conveyors live inside the room. So do the staging areas and material flow paths. The whole operation lives within the cleanroom boundary.
Start with what lives inside. Most contract molders running medical work are operating multiple machines, and the room has to enclose more than the presses. Conveyors and assembly areas live within the boundary. So do product staging zones before finished parts exit the clean environment. Footprints grow quickly as a result. Starrco has built cleanroom enclosures for injection molding operations approaching 75,000 to 80,000 square feet. That scale is uncommon, but it illustrates how fast “the room wraps around the process” compounds when you’re running a serious medical contract.
Wall surfaces matter. The cleaning protocols in this environment are rigorous, with hydrogen peroxide solutions and quaternary ammonium compounds applied frequently and thoroughly. FRP (fiber-reinforced plastic) panels are the best option here: smooth and non-porous, with surface hardness that holds up to chemical-based cleaning over time.
Strategically design your pass-throughs. Pass-through chambers allow finished parts to exit and raw materials and tooling to enter without breaking the cleanroom boundary every time a door opens. Sized around your actual throughput volumes, they prevent both a compliance problem and an operational bottleneck from developing later.
Mold changes require an overhead crane, and that crane travels the full length of most injection molding floors. If you have one, it’s the biggest thing you have to plan around in any cleanroom build.
The cleanroom ceiling and the HEPA filter units above it have to clear the crane’s full travel path at maximum hook height. Interior clear height is determined by crane geometry. In practice, 20-foot clear heights are typical for this application. The height requirements for your operation are a defining factor that impacts the structural design and filtration layout as a whole.
Modular at this scale raises a fair question: can a prefabricated system actually perform at 20-foot ceiling heights, across tens of thousands of square feet, in a regulated environment? The answer is yes, and the documentation backs it up. Starrco’s cleanrooms are fully freestanding, structurally engineered, and permitted to the same code requirements as any stick-built alternative.
We’ve established why tent structures don’t cut it. But if you’re weighing modular construction against a traditional stick-built cleanroom, the differences go beyond installation method. Speed, cost structure, and what happens to the room five years from now all look very different depending on which path you take.
| Modular | Traditional Construction | |
| Installation Timeline | Typically 70% faster than conventional construction | Months of on-site construction before the room is operational |
| Production Disruption | Components arrive pre-engineered and assemble around existing equipment; zero on-site cutting or finishing | Construction activity on your floor while you’re still running parts |
| Tax Depreciation | Classified as tangible personal property; depreciates on a 7-year schedule | Classified as a building improvement; depreciates on a 39-year schedule |
| Adaptability | Can be reconfigured or relocated as product lines and operations evolve | Permanently fixed once built |
| Structural Load | Fully freestanding; transfers no load to existing facility walls or roof | Typically tied into existing facility structure |
If you’re a contract molder working through a medical device cleanroom project (whether you have a signed production contract or you’re still in the proposal stage), we can put together a detailed quote for most projects within 24 hours.
Useful information to have ready:
We have been building precision-engineered modular cleanrooms and controlled environments for over 60 years. Contact our team or submit a request for a free quote to get started.